The Complete Interlocking Patio Construction Process: From Concept to Completion
Creating a multi-functional outdoor living space is one of the most rewarding investments you can make in your home. With the growing trend of turning backyards into true extensions of the house—complete with fire features, dining areas, and lounging zones—understanding exactly how these spaces are built can help you plan your next big project. If you are considering a major backyard transformation in London, it helps to know what goes into the step by step interlocking patio installation process.
Many homeowners ask us how much value professional landscaping adds to a property. Beyond the immediate lifestyle benefits of having a beautiful space to host family and friends, a professionally installed patio provides long-term structural integrity and aesthetic appeal that significantly boosts property value. But achieving that flawless finish doesn't happen by accident. It requires meticulous planning, precise execution, and a deep understanding of our local climate.
At DLV Landscape Construction Inc, we focus heavily on high-end, complete backyard transformations. Because we are an owner-operated business, we manage projects on-site to ensure top-tier workmanship and an exceptional customer experience. In this guide, we will walk you through our exact process for bringing your dream patio to life, starting from the initial vision all the way to the final walkthrough.
Phase 1: Consultation, Design, and Permitting
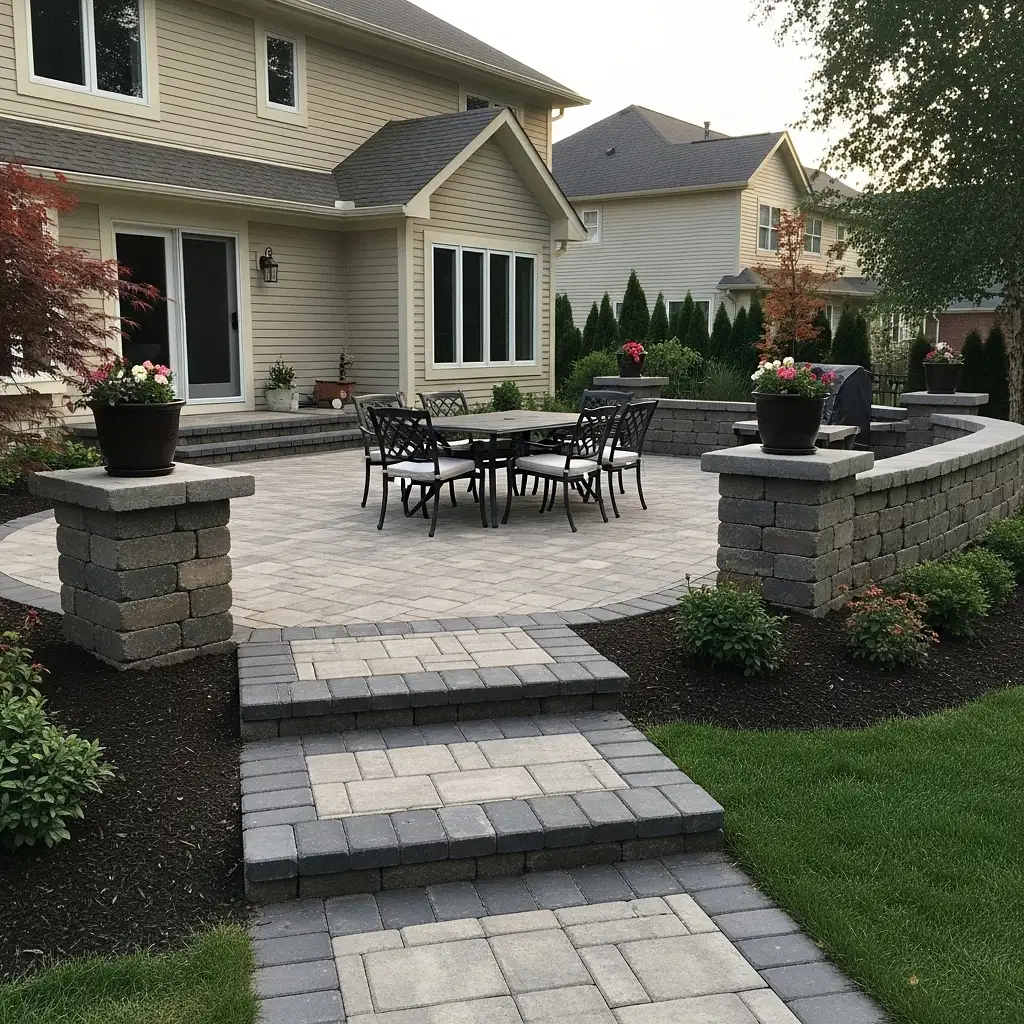
The journey begins long before the first shovel hits the ground. Our process starts with an initial quote and a comprehensive design phase. When evaluating landscaping companies for a large-scale project, it is crucial to find a team that prioritizes transparent pricing. We work closely with you during this stage to select materials, establish a clear layout, and provide a final price so there are no surprises.
During this planning phase, a common question arises regarding the difference between hardscaping vs landscaping, and how to budget for both. Hardscaping refers to the permanent, non-living structural elements like your new interlocking pavers, retaining walls, and custom masonry. Landscaping—often referred to as softscaping in this context—involves the living elements like trees, shrubs, and native plants that soften the edges of your stone work. A balanced landscaping design incorporates both elements seamlessly.
Another critical step is determining whether your specific project requires municipal permits. While a basic patio often does not, incorporating large retaining walls, pool installations, or significant changes to the property's grading might. Navigating local bylaws and ensuring full compliance is something we handle directly, saving you the headache and ensuring the project proceeds safely and legally. This is just one of the reasons why hiring licensed, insured operators is so important compared to unlicensed alternatives that might cut corners.
Phase 2: Excavation, Grading, and Base Preparation
Once the design is locked in and any necessary permits are secured, we move on to scheduling and site preparation. The short warm season in Canada means our installation windows are highly active, so efficient logistics and reliable project management are vital.

The physical work begins with excavation services to clear the designated area. This is arguably the most critical phase of the entire build. We often discuss backyard grading and leveling to ensure water flows away from your home's foundation. Poor drainage is the enemy of any hardscape project, so establishing the correct slope is non-negotiable.
We must also achieve the proper excavation depth for paver patio installation. Because our region experiences extreme freeze-thaw cycles, the ground expands and contracts significantly throughout the year. If the base isn't dug deep enough, the patio will inevitably heave and settle unevenly. Before we dig, we always ensure utility lines, including underground Hydro cables, are safely located and marked.
After excavating the native clay and soil, we lay down a geotextile fabric to separate the subsoil from the base material. Next comes the aggregate sub base compaction for stone patios. We install layers of gravel and use heavy compaction equipment to lock the stones together. This creates a solid, immovable foundation that will bear the weight of the patio and resist the shifting forces of winter.
Phase 3: Installation and The Final Walkthrough
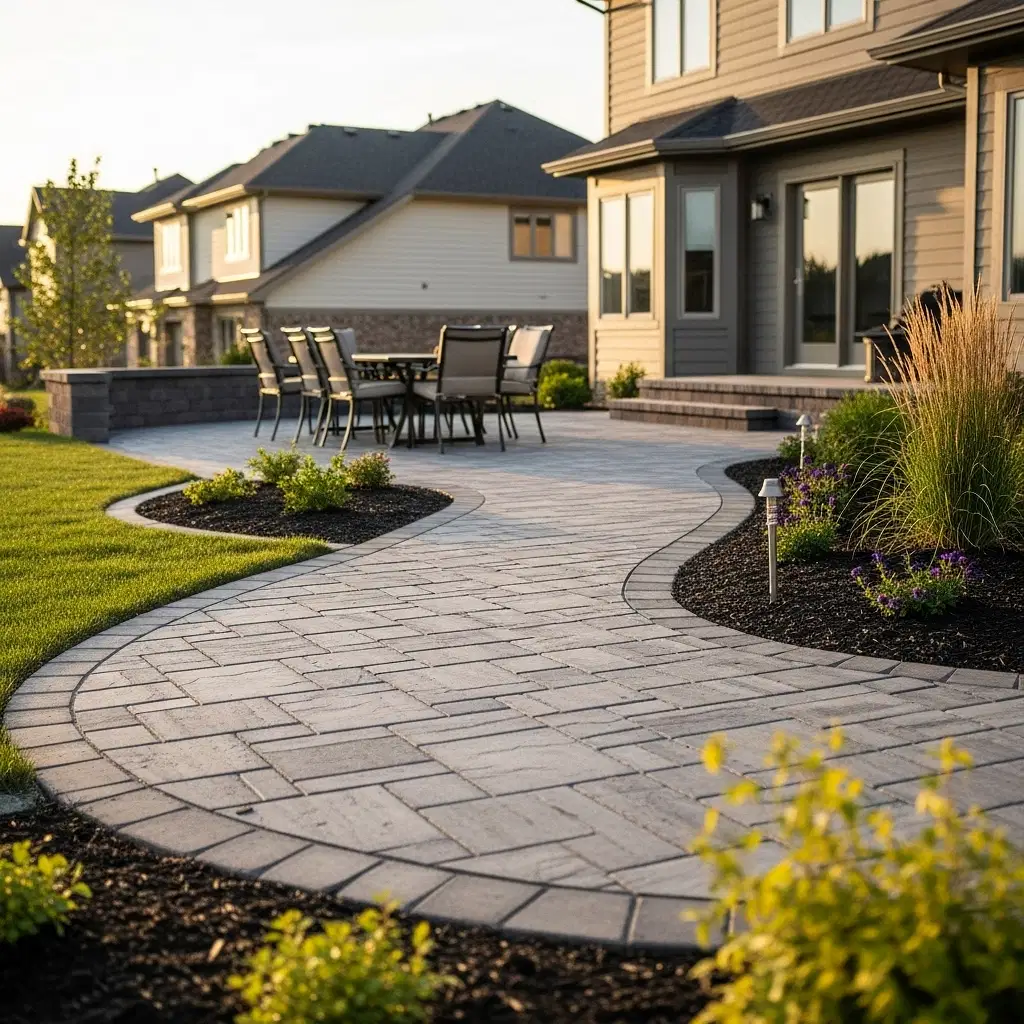
With a rock-solid foundation in place, the actual installation of your interlocking patios can begin. We add a thin layer of bedding sand or fine aggregate over the compacted base to give the pavers a smooth, level surface to rest on. The stones are then laid meticulously according to the approved design pattern.
We are seeing a growing trend toward eco-friendly landscaping services, and many homeowners are now opting for permeable hardscaping options. These specialized pavers allow rainwater to filter through the joints and back into the groundwater system, which is an excellent way to support local water conservation efforts. Once all the main field pavers are laid, we cut the border stones to fit the exact contours of your yard, creating a crisp, tailored edge.
The final structural step is sweeping specialized polymeric jointing sand into the gaps between the pavers. When activated with water, this sand hardens to lock the stones firmly in place, deter weed growth, and resist insect damage.
Finally, because DLV Landscape Construction Inc is owner-operated, the project isn't considered complete until a thorough final walkthrough is conducted on-site. We review the entire installation with you to ensure every detail meets our strict standards for quality workmanship and, most importantly, exceeds your expectations.
If you are ready to invest in a complete backyard transformation that blends exceptional design with structural longevity, we are here to help. Contact us today to discuss your vision and discover how we can elevate your outdoor living space.