
Inspiring Custom Carpentry and Patio Design Ideas for Your Backyard
The way we view our backyards has fundamentally changed over the past few years. Instead of just a patch of grass to mow, homeowners are increasingly looking to create multi-functional outdoor living rooms. With more people working from home or embracing hybrid schedules, having a dedicated space to relax, entertain, and connect with nature right outside your back door has never been more valuable. If you live in London, Ontario, taking full advantage of the beautiful seasons in The Forest City means designing a backyard that perfectly balances form and function.
Whether you are envisioning a quiet sanctuary for morning coffee or an expansive entertainment hub for family gatherings, achieving that dream requires thoughtful planning and high-quality craftsmanship. One of the most effective ways to elevate your exterior space is by combining elegant stonework with structural woodwork. By carefully blending natural materials, you can create outdoor living spaces that feel both luxurious and welcoming.
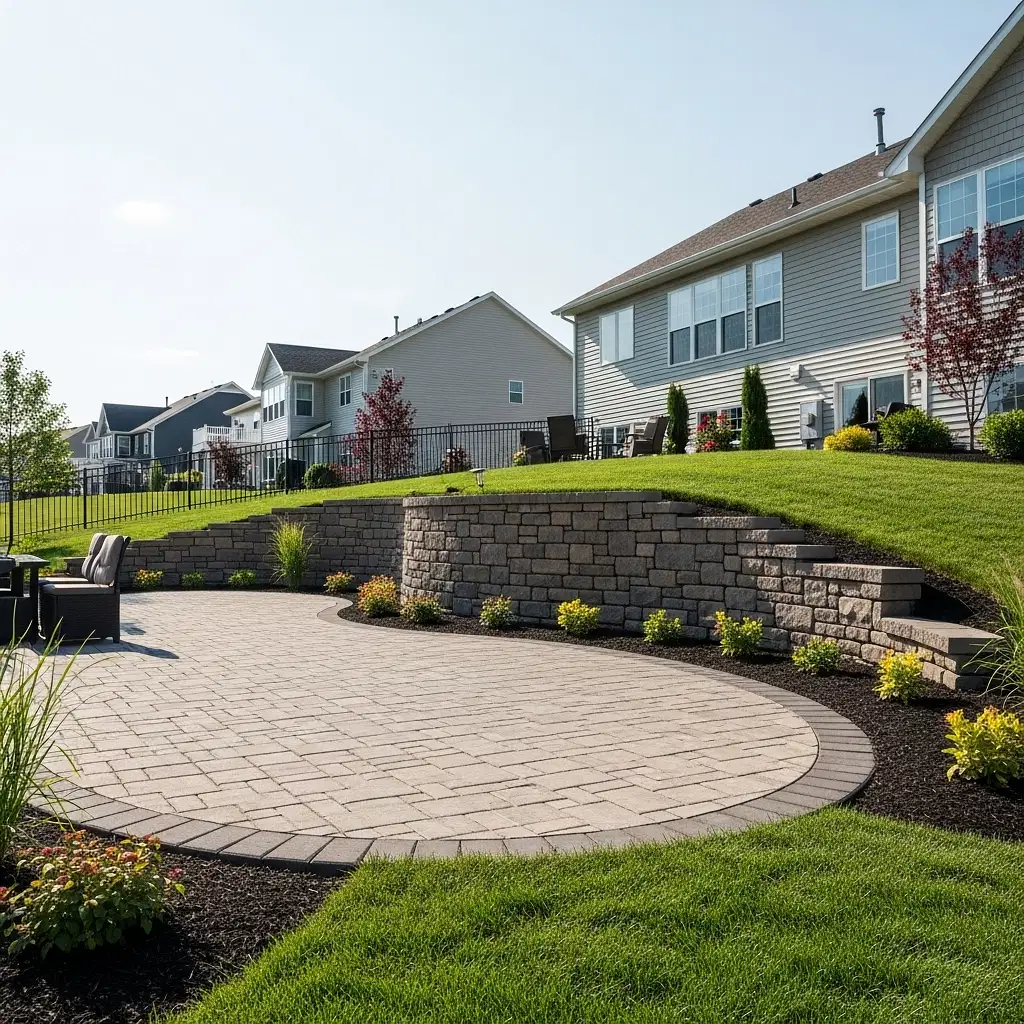
Integrating Wooden Structures with Stone Patios
When planning a backyard transformation, many homeowners start by focusing solely on the ground level. While a beautifully laid interlock surface is the foundation of any great yard, adding vertical elements through custom carpentry creates visual interest and defines different zones within your space.
One of our favorite custom pergola and patio design ideas is to use rich, natural wood to frame an outdoor dining or lounging area. A craftsman-built pergola not only provides much-needed shade during hot summer afternoons but also serves as an architectural focal point. You can hang outdoor lighting from the beams, train climbing plants to grow up the posts, or even incorporate retractable canopies for weather protection.
Beyond pergolas, custom carpentry features for backyard patios can include built-in wooden bench seating around a fire pit, privacy screens that block out neighboring sightlines, and custom decking that seamlessly transitions into an interlocking stone area. The contrast between the warmth of the wood and the sleek, durable nature of stone creates a sophisticated aesthetic that suits everything from modern homes in Masonville to classic properties in older neighborhoods.
Navigating Challenges: Drainage, Soil, and Permits
A beautiful design is only as good as the engineering behind it. A common question we hear from homeowners is how to address backyard drainage and pooling water issues, which are especially prevalent in newer subdivisions. Furthermore, anyone who has tried to dig a simple garden bed locally knows that heavy London clay can be incredibly unforgiving.
Before any stone is laid or wood is cut, proper grading and drainage solutions must be implemented. Without an expert approach to base preparation and compaction, the shifting clay soil can lead to heaving patios and unstable structures, especially after a harsh winter of freezing and thawing.
Additionally, many homeowners ask what permits they need for a new deck, patio, or retaining wall. Building outdoor living structures with permits is absolutely critical for the safety, legality, and future resale value of your home. Depending on the height of the structure, its proximity to property lines, and local municipal bylaws, a permit may be strictly required. A professional design-build team handles this administrative burden for you, ensuring that every element of your project complies with local building codes and water-use regulations.
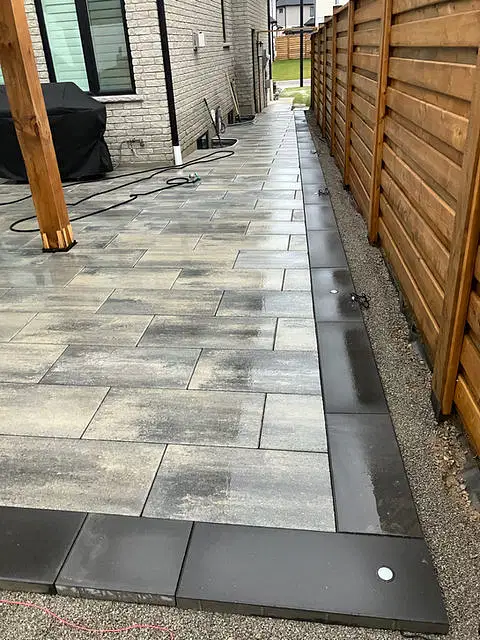
Our Process for Complete Backyard Transformations
Embarking on a high-end, complete backyard transformation is a significant investment, and you deserve a contractor who values transparency and communication just as much as quality workmanship. Intense competition from unlicensed operators can sometimes make it difficult to know who to trust. We believe that providing detailed written estimates, honoring schedules, and delivering on promises are the cornerstones of a successful project.
When we take on a large-scale project, such as integrating expansive patios with custom woodwork or pool installations, we follow a rigorous process to ensure every detail is perfect. It begins with a comprehensive initial quote and a collaborative design phase where we select materials to establish a final, transparent price. From there, we manage any necessary permit handling before moving into the scheduling and excavation phase.
Because we are an owner-operated business, we provide on-site project management every step of the way. We meticulously manage the base preparation and compaction to combat that stubborn local clay, followed by precise installation of the hardscaping and carpentry elements. Finally, we conduct a thorough walkthrough with you to ensure the final result exceeds your expectations.
Ready to Elevate Your Outdoor Experience?
Creating a backyard that truly feels like an extension of your home requires a balance of innovative design, structural integrity, and impeccable attention to detail. By combining custom wood structures with premium stone features, you can craft an environment that offers both comfort and lasting beauty.
If you are ready to turn your backyard in the London area into a stunning oasis, we are here to bring your vision to life. From the initial design concepts to the final walkthrough, our owner-operated team ensures a smooth, professional experience. Reach out to us today via our contact us page to schedule a consultation and start planning your perfect outdoor retreat.